DeborahBloomfield, REALTOR

BEDS4
BATHS3 full 1 partial
SQUARE FEET3,460
MLS#B26053544
STATUSActive
PROPERTY TYPEResidential - Single Family
SUBDIVISIONHERON BAY NORTH PLAT 3
Property Description
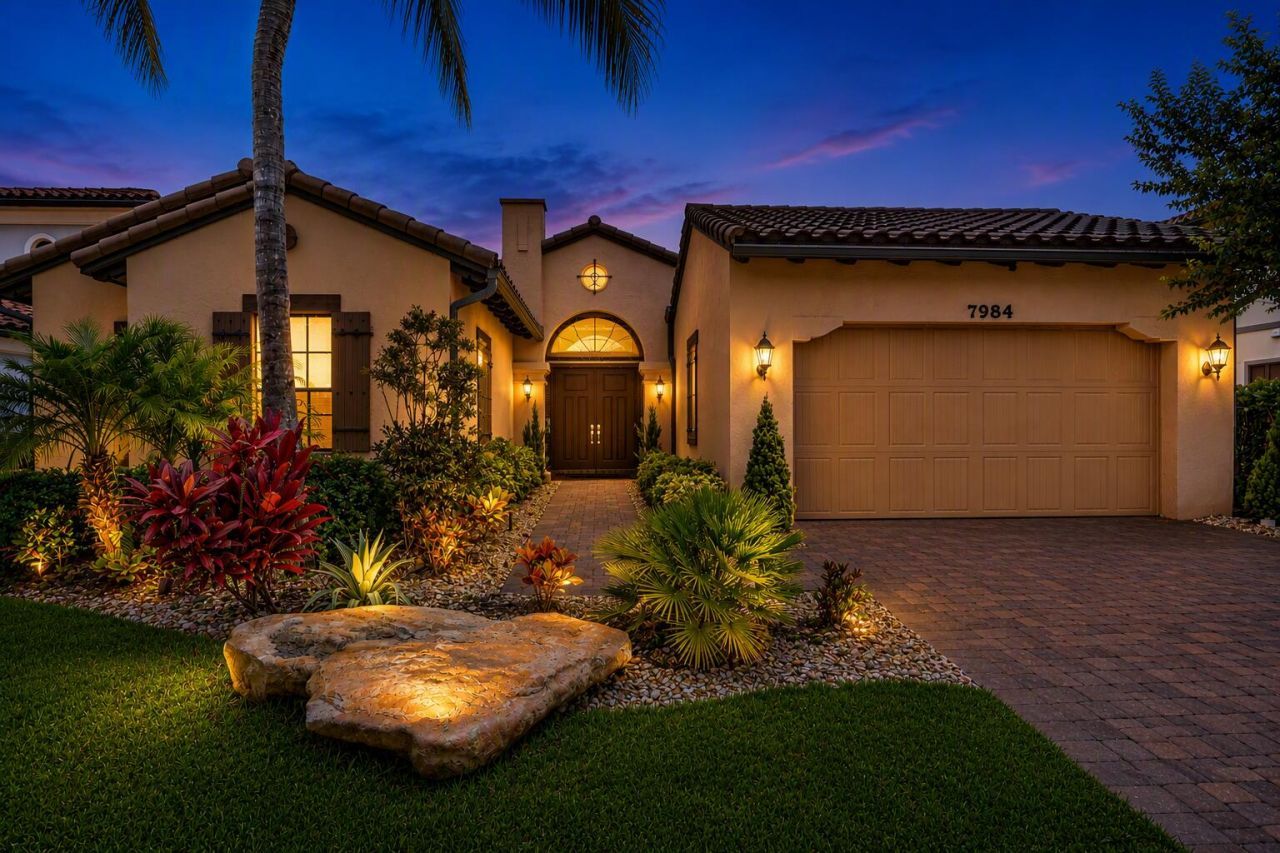
Osprey at Heron Bay-Exceptional waterfront Cottonwood model w/ over $200K in upgrades, 4 beds, 3.5 baths, an expansive open concept design & breathtaking long lake views. Designer finishes inc. statement lighting, custom wallpaper, wood look tile flooring, built-in closets, Hunter Douglas motorized shades & custom saltwater aquarium. Gourmet kitchen features quartz countertops, customized pantry, gas cooktop, stainless steel appliances & double ovens. Highlights include Impact glass, central vacuum, tankless water heater, EV charger, full home generator, oversized screened patio & fully fenced yard. Located in a guard-gated community w/ 2 resort-style clubhouses, tennis, pickleball, pools, spa, fitness center, basketball, water park, A-rated schools & more all with a low HOA of $344 mo.
Property Features
Property Type: Residential - Single Family
Cooling: Central Air, Ceiling Fan(s)
Garage: 2 car attached
Heating: Central, Electric
Lot Size: 0.20 Acres
Roof Type: Barrel
Stories: 1.0
Taxes: $13,205
Year Built: 2014
Amenities
Built-in Features
Cathedral Ceiling(s)
Central Vacuum
Kitchen Island
Pantry
Vaulted Ceiling(s)
Walk-In Closet(s)
Bedroom Layout - Split
Bedroom Layout - Three Way Split
Closet Cabinetry
Roman Tub
Garden
Lighting
Feature Descriptions
Appliances: Cooktop, Dryer, Disposal, Dishwasher, Microwave, Oven, Refrigerator, Washer, Gas Cooktop
Association: Heron Bay
Association Amenities: Basketball Court, Clubhouse, Fitness Center, Jogging Path, Management, Playground, Pool, Sauna, Tennis Court(s), Manager On Site, Community Room, Heated Pool, Maintained Community, Pickleball Court(s), Sidewalks, Street Lights, Gated, Security
Association Fee Includes: Security, Recreation Facility
Days on Site: 4
Exterior: Block, CBS
Fencing: Back Yard
Flooring: Carpet, Ceramic Tile
Furnished: Negotiable
Guest House Y/N: No
HOA Fee: $344/ Monthly
Laundry: Inside, Laundry Tub
Lot: Room for Pool
Lot: Room for Pool
Other Equipment: Generator
Parcel#: 474131072750
Parking: Driveway, Electric Vehicle Charging Station(s), Garage Door Opener, Garage, Attached Garage, Attached
Parking Notes: Driveway, Electric Vehicle Charging Station(s), Gara
Patio/Porch: Patio - Screened, Patio
Pets Allowed: Yes, No Restrictions, Pet Restrictions Possible
Restrictions: Parking - No RV, Parking - No Trailer
Sauna: Yes
Security: Gated with Guard, Smoke Detector(s)
Sewer: Public Sewer
Special View Info: Water, Lake
Sprinkler: Auto Sprinkler
SQFT Living: 2716
Structure Type: House
Total Rooms: 6
Utilities: Cable Available, Electricity Available, Natural Gas Available, Sewer Available, Underground Utilities, Wa
Utilities: Cable Available, Electricity Available, Natural Gas Available, Sewer Available, Underground Utilities, Wa
Water: Public
Waterfront Features: Lake Front
Windows: Blinds, Storm Window(s), Other
Room Sizes
Living Room: Level - Mainain
Kitchen: Level - Mainain
Primary Bedroom: Level - Mainain
Local Schools
High School: Marjory Stoneman Douglas
Middle School: Westglades
Elementary School: Park Trails
Listed By / Shown By
Listed By
Agency Name: Coldwell Banker Realty
Agency Phone: 954-753-2200
Shown By
Agent Name: Deborah Bloomfield, REALTOR
Agent Phone: (917) 952-7994
Agency Title: Realty 100

Estimate Your Payment
Estimated Payment
$ 3,615.13 per month $2,223.34 Principal & Interest $1,100.42 Property Tax $291.38 Homeowner's InsuranceChange Payment Information


Privacy Policy / DMCA Notice / ADA Accessibility


This site is hosted, designed and copyright
© 1994 - 2026 by
Delta Media Group, Inc. -- Patent Pending --
7984 NW 115th Way | MLS# B26053544
This single family home located at 7984 NW 115th Way, Parkland, FL 33076 is currently listed for sale with an asking price of $999,000. This property was built in 2014 and has 4 bedrooms and 3 full and 1 partial baths with 3460 sq. ft. NW 115th Way is located in the HERON BAY NORTH PLAT 3 subdivision. Search HERON BAY NORTH PLAT 3 real estate on dbloomfield.realty100.com today.