DeborahBloomfield, REALTOR

BEDS2
BATHS2 full
SQUARE FEET1,000
MLS#B26026322
STATUSActive
PROPERTY TYPEResidential - Condominium
SUBDIVISIONPALM SPRINGS 2
Property Description
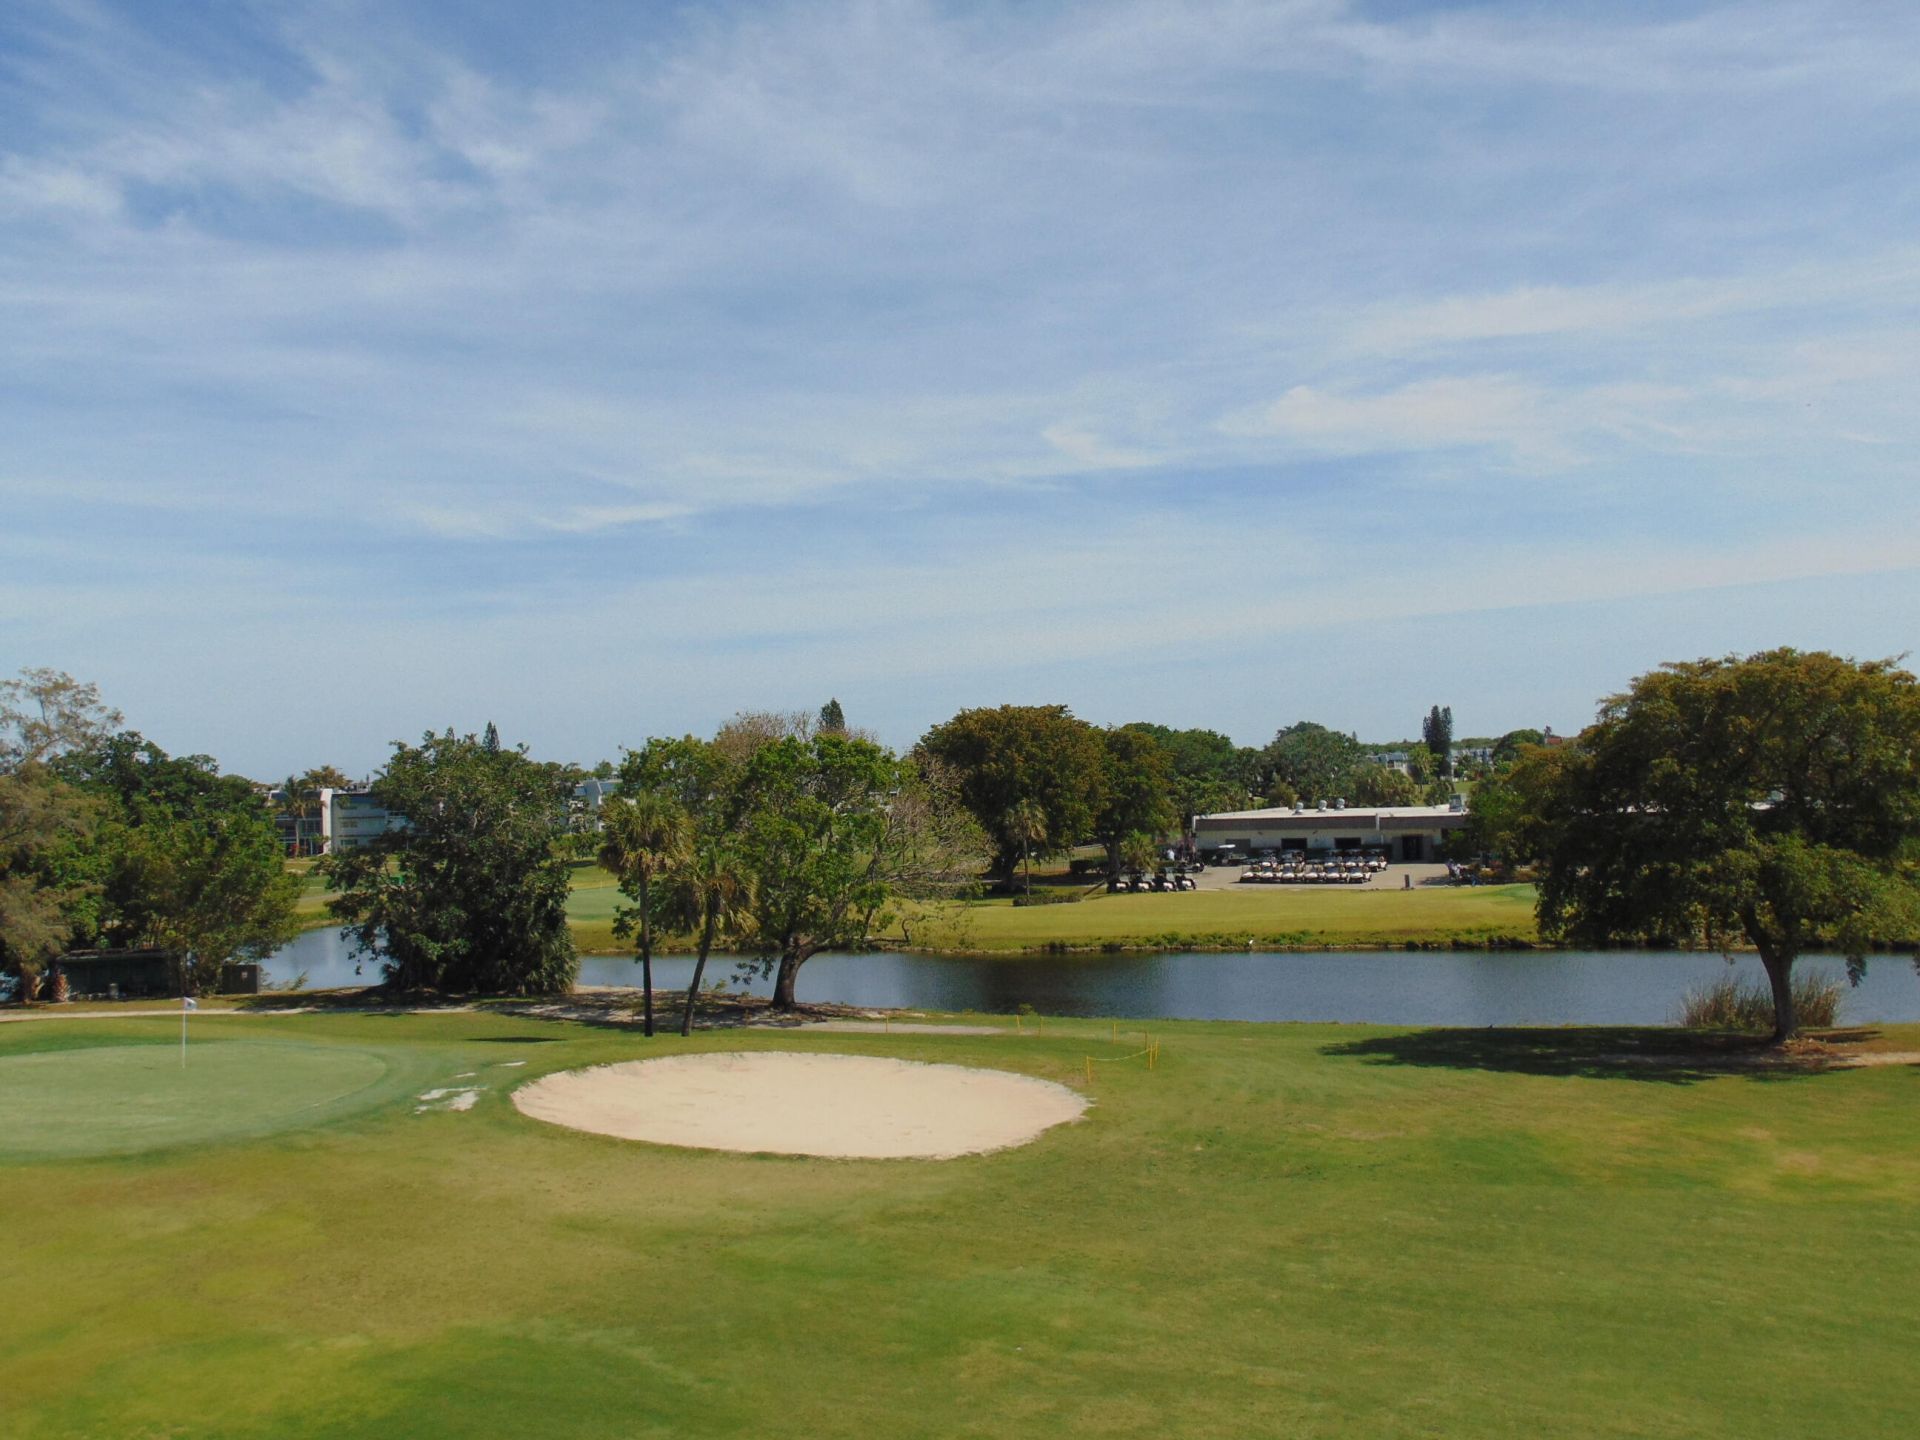
PANORAMIC VIEW, TOP FLOOR 4TH FLOOR, SOUTH EAST CORNER. COMPLETE ACCORDION HURRICANE SHUTTERS. NEW ROOFS IN 2025 PAID FOR NO SPECIAL ASSESSMENT. 20% DOWN PAYMENT REQUIRED PER CONDO DOCUMENTS AND CONDO ASSOCIATION. NO SPECIAL ASSESSMENT. NEW PARKING LOTS TO BE INSTALLED NO SPECIAL ASSESSMENT. 40 YEAR INSPECTIONS COMPLETED, NO PROBLEM. VERY WELL RUN ASSOCIATION ACTIVE BOARD OF DIRECTORS FULL TIME ON SITE PROPERTY MANAGER + EXECUTIVE ASSISTANT, 5 CUSTODIANS. LISTING AGENT CAN GIVE YOU THE FULL TOUR OF THE COMPLEX. NEW ELEVATORS, BIG STORAGE LOCKERS, TRASH CHUTE, RECYCLING AREA, BIKE STORAGE, CLUBHOUSE PLUS SEPARATE COMMUNITY ROOMS IN BUILDING 15. GYM, LIBRARIES, SAUNAS, 2 HEATED POOLS, AUDITORIUM / EVENT / DANCE HALL FULL CATERING KITCHEN. CAR WASH AREA. CHECK OPEN SCHEDULE ON INTERNET CLUBHOUSE, SEPARATE COMMUNITY ROOMS IN BUILDING 15 OVER LOOKING THE SECOND POOL. GYM, LIBRARIES, 4 SAUNAS, 2 HEATED POOLS, AUDITORIUM / EVENT / DANCE HALL WITH FULL CATERING KITCHEN. CAR WASH AREA WITH ELECTRIC FOR VACUUM CLEANER, BILLIARDS ROOM, 8 SHUFFLE BOARD COURTS, GAS BARBEQUE AND CHARCOAL BBQ GRILLS. FULLY STAFFED ON SITE OFFICE MONDAY TO FRIDAY 9PM TO 5PM . CHECK OPEN SCHEDULE ON INTERNET.
Property Features
Property Type: Residential - Condominium
Cooling: Central Air, Ceiling Fan(s)
Heating: Central
Home Style: French Provincial, Mid-Century Modern, Mediterranean
Roof Type: Flat
Stories: 1.0
Taxes: $3,041
Year Built: 1979
Amenities
Entrance Foyer
Elevator
Pantry
Walk-In Closet(s)
Bedroom Layout - Split
Dome Kitchen
Storage
Barbecue
Lighting
Outdoor Shower
Storage
Balcony
Feature Descriptions
Appliances: Electric Water Heater, Dryer, Dishwasher, Electric Range, Microwave, Refrigerator, Water Heater, Washer, Range
Association: Palm Springs 2 Condominium Association
Association Amenities: Billiard Room, Clubhouse, Car Wash Area, Elevator(s), Fitness Center, Jogging Path, Management, Picnic Area, Parking, Pool, Sauna, Shuffleboard Court, Storage, Manager On Site, Trash Chute, Bike Storage, Community Room, Heated Pool, Kitchen Facilities, Library, Lobby, Maintained Community, Street Lights, Maintenance, Recreation Facilities
Association Fee Includes: Cable TV, Insurance, Maintenance Grounds, Maintenance Structure, Pest Control, Sewer, Trash, Water, Common A
Balcony: Balcony - Covered
Days on Site: 127
Exterior: Concrete, CBS, Concrete Block - With Stucco
Flooring: Ceramic Tile, Tile
Furnished: Furnished
Guest House Y/N: No
HOA Fee: $667/ Monthly
Laundry: Laundry Closet, Electric Dryer Hookup, In Kitchen, In Unit, Washer Hookup
Lot: On Golf Course
Lot: On Golf Course
Parcel#: 484126ch0250
Parking: Asphalt, Assigned, Guest, Permit Required
Parking Notes: Asphalt, Assigned, Guest, Permit Required
Patio/Porch: Glass Enclosed
Pets Allowed: No
Restrictions: Buyer Approval Required, No Corporate Buyer, Parking - No Boat, Parking - No Commercial Vehicles, Parkin
Sauna: Yes
Security: Smoke Detector(s), Security Lights
Sewer: Public Sewer
Special View Info: Golf Course, Water, Lake, Pond
Sprinkler: Zoned Sprinkler
SQFT Living: 1000
Structure Type: Multi Family
Total Rooms: 6
Utilities: Cable Connected, Electricity Connected, Phone Available, Sewer Available, Underground Utilities, Water Av
Utilities: Cable Connected, Electricity Connected, Phone Available, Sewer Available, Underground Utilities, Water Av
Water: Public
Windows: Blinds, Drapes, Single Hung Metal, Shutters
Room Sizes
Kitchen: 10 X 13 Level Main
Living Room: 14 X 21 Level Main
Primary Bedroom: 12 X 14 Level Main
Bedroom 2: 11 X 12 Level Main
Florida Room: Level - Mainain
Foyer: Level - Mainain
Listed By / Shown By
Listed By
Agency Name: Realty Home Advisors Inc
Agency Phone: 561-613-0393
Shown By
Agent Name: Deborah Bloomfield, REALTOR
Agent Phone: (917) 952-7994
Agency Title: Realty 100

Estimate Your Payment
Estimated Payment
$ 580.66 per month $289.32 Principal & Interest $253.42 Property Tax $37.92 Homeowner's InsuranceChange Payment Information


Privacy Policy / DMCA Notice / ADA Accessibility


This site is hosted, designed and copyright
© 1994 - 2026 by
Delta Media Group, Inc. -- Patent Pending --
7640 NW 18th Street, Unit 401 | MLS# B26026322
This condo located at 7640 NW 18th Street, Unit 401, Margate, FL 33063 is currently listed for sale with an asking price of $130,000. This property was built in 1979 and has 2 bedrooms and 2 full baths with 1000 sq. ft. NW 18th Street, Unit 401 is located in the PALM SPRINGS 2 subdivision. Search PALM SPRINGS 2 real estate on dbloomfield.realty100.com today.