DeborahBloomfield, REALTOR

BEDS2
BATHS2 full
MLS#F10554504
STATUSActive
PROPERTY TYPEResidential - Condominium
SUBDIVISIONBEVERLY HILLS
Property Description
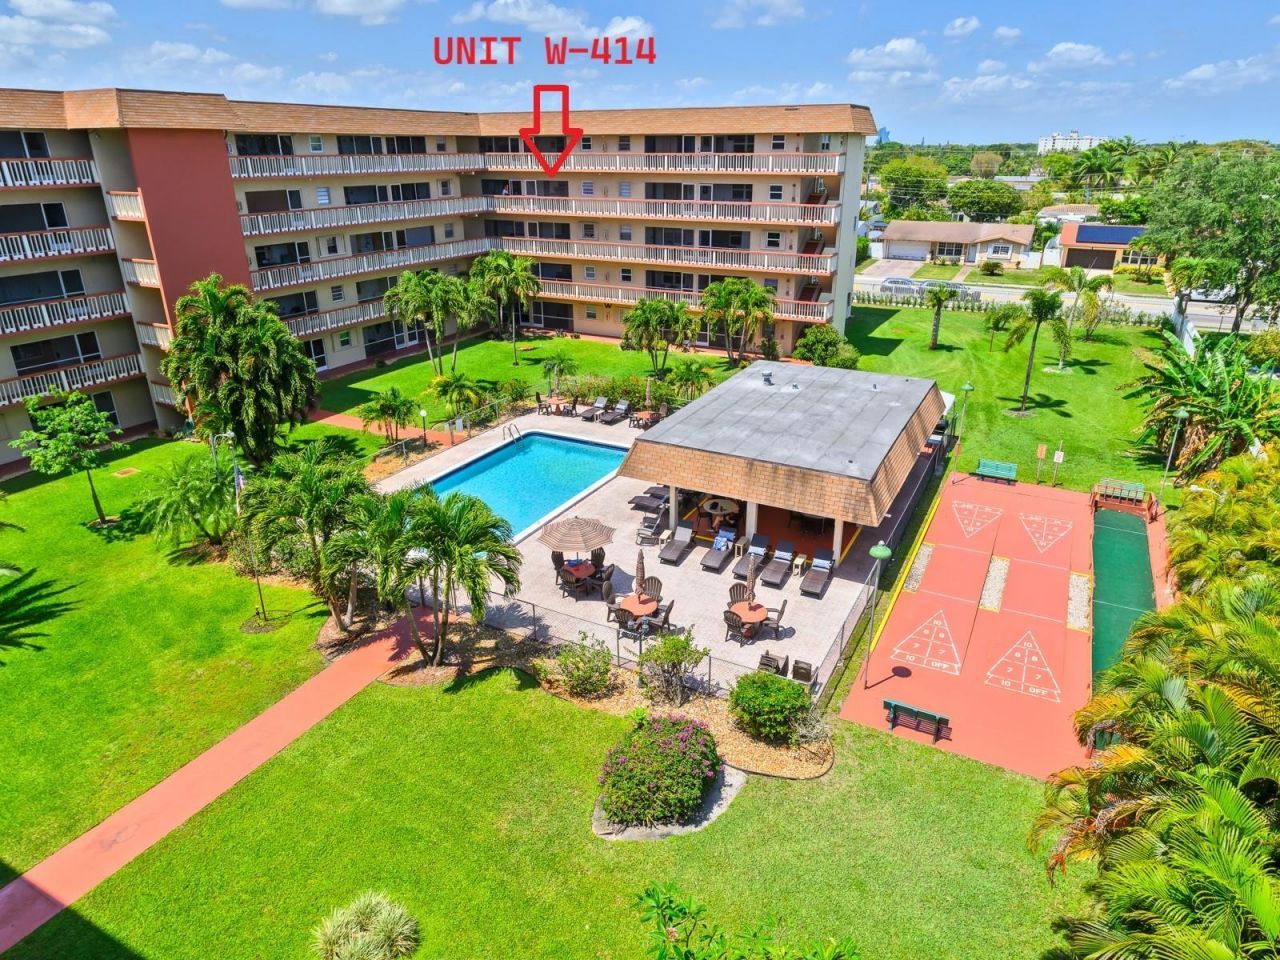
BEST CORPORATION IN BERVERLY HILLS COMMUNITY WITH OVER $366 000 IN RESERVE AND 50 YEARS COMPLETE! Move Right-in with NO WORRIES! Largest 2/2 with 1078 S.F SOLD FURNISHED TURNKEY. Enjoy the view of the manicured lawn & pool area from your private porch! UPGRADED KITCHEN with breakfast bar & stools, extra cabinets & pantry, new appliances (2023) and updated countertop. Ceramic tile throughout. NEW A/C (2023) & WATER HEATER (2026). Bright living / dining area well furnished. IMPACT MAIN DOOR & WINDOWS IN BOTH BEDROOMS. ALL pluming updated with new valves. Gorgeous BATHS remodeled. Both bedroom fully furnished with extra FREEZER in walkin.. Gated community secured with socials activities. OK to rent. 55+ BLDG. Amenities: clubhouse, billiard, gym, library, BBQ, pool, courtesy bus & more.
Property Features
Property Type: Residential - Condominium
Cooling: Central Air, Ceiling Fan(s), Electric
Fenced: Yes
Heating: Central, Electric
Stories: 11.0
Taxes: $3,281
Year Built: 1973
Amenities
Other
Pantry
Walk-In Closet(s)
Custom Mirrors
Storage
Barbecue
Courtyard
Lighting
Feature Descriptions
Appliances: Electric Water Heater, Water Softener Owned, Disposal, Dishwasher, Electric Range, Microwave, Other, Refrigerator, Water Heater, Water Softener
Association Amenities: Billiard Room, Clubhouse, Fitness Center, Picnic Area, Pool, Shuffleboard Court, Storage, Trash Chute, Courtesy Bus, Kitchen Facilities, Library, Maintenance
Association Fee Includes: Maintenance Grounds, Maintenance Structure, Pest Control, Sewer, Trash, Water, Elevator, Legal/Accounting, R
Days on Site: 148
Exterior: CBS
Fencing: Fenced
Flooring: Ceramic Tile, Tile
Furnished: Furnished
HOA Fee: $554/ Monthly
Other Equipment: Other
Parcel#: 514219bh0740
Parking: Assigned, Guest
Parking Notes: Assigned, Guest
Patio/Porch: Porch - Screened, Porch
Pets Allowed: No
Restrictions: Other Restrictions, Parking - No Trailer
Security: Smoke Detector(s), Security Fence, Entry - Phone/Intercom, Grillwork
Sewer: Public Sewer
Special View Info: Pool, Clubhouse
SQFT Living: 945
Structure Type: Multi Family
Total Rooms: 1
Utilities: Cable Available, Electricity Available, Phone Available, Sewer Available
Utilities: Cable Available, Electricity Available, Phone Available, Sewer Available
Water: Public
Windows: Drapes, Rods
Local Schools
High School: Hallandale
Middle School: Apollo
Elementary School: Orange Brook
Listed By / Shown By
Listed By
Agency Name: RE/MAX Allstars
Agency Phone: 954-963-7111
Shown By
Agent Name: Deborah Bloomfield, REALTOR
Agent Phone: (917) 952-7994
Agency Title: Realty 100

Estimate Your Payment
Estimated Payment
$ 625.58 per month $311.36 Principal & Interest $273.42 Property Tax $40.80 Homeowner's InsuranceChange Payment Information


Privacy Policy / DMCA Notice / ADA Accessibility


This site is hosted, designed and copyright
© 1994 - 2026 by
Delta Media Group, Inc. -- Patent Pending --
5300 Washington Street, Unit W414 | MLS# F10554504
This condo located at 5300 Washington Street, Unit W414, Hollywood, FL 33021 is currently listed for sale with an asking price of $139,900. This property was built in 1973 and has 2 bedrooms and 2 full baths. Washington Street, Unit W414 is located in the BEVERLY HILLS subdivision. Search BEVERLY HILLS real estate on dbloomfield.realty100.com today.