DeborahBloomfield, REALTOR

BEDS5
BATHS4 full
SQUARE FEET3,901
MLS#A12048195
STATUSActive
PROPERTY TYPEResidential - Single Family
SUBDIVISIONSILVER LAKES PHASE III RE
Property Description
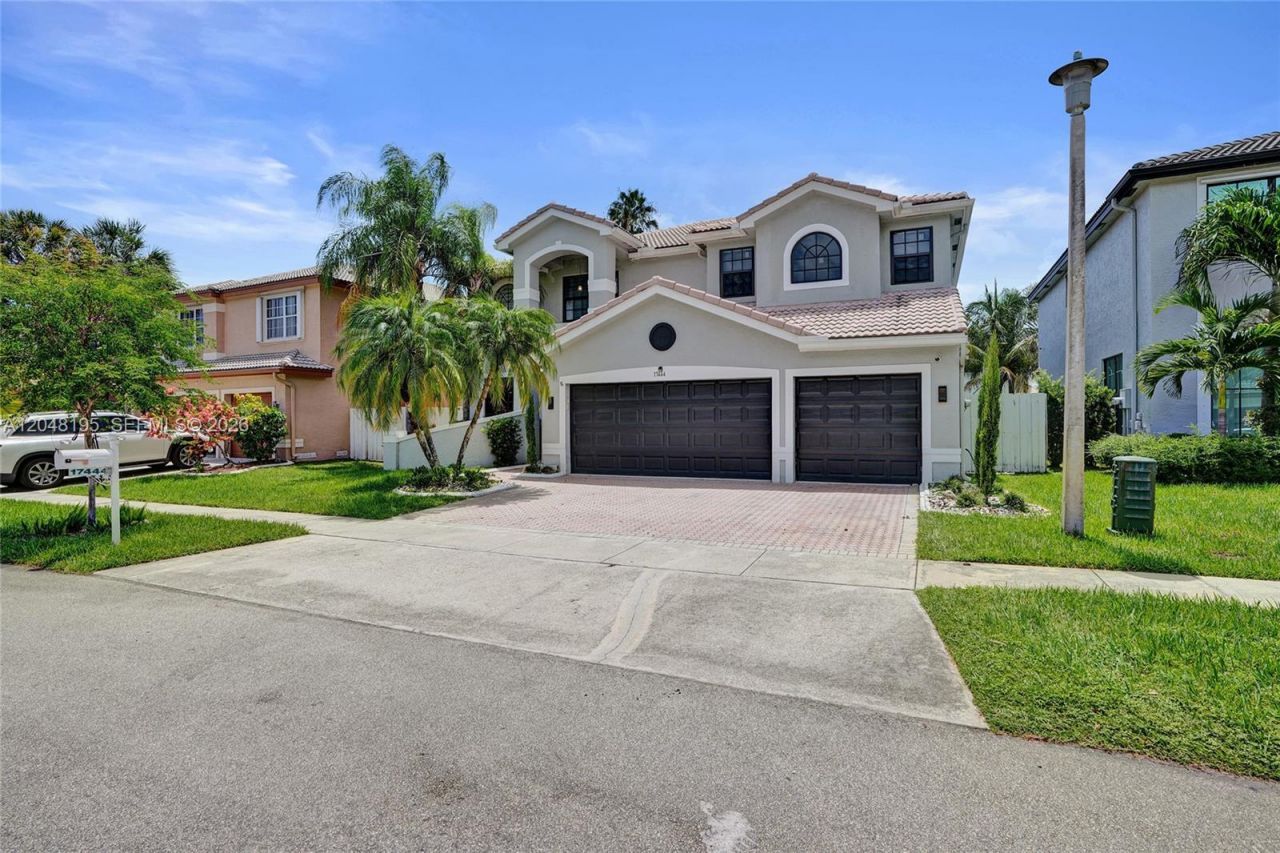
Welcome to this beautifully updated two-story pool home located in the sought-after Silver Lakescommunity, in the desirable Pelican Cove subdivision. This spacious residence offers 5 bedrooms, 4bathrooms, and a 3-car garage, with over 3,900 square feet of living space designed for both comfort andentertaining.The gourmet kitchen features stainless steel appliances, ample cabinetry, and generous counter space,making it perfect for preparing meals and gathering with family and friends. The homes open and invitinglayout provides plenty of room for everyday living and special occasions.Step outside to your private backyard oasis, complete with a screened-in pool and a fully equipped outdoorkitchen?ideal for relaxing, hosting guests, and creating lasting memories year-round.Dont miss the opportunity to own this exceptional home in one of Silver Lakes most desirableneighborhoods, conveniently located near top-rated schools, parks, shopping, dining, and major highways
Property Features
Property Type: Residential - Single Family
Cooling: Central Air, Electric
Fenced: Yes
Garage: 3
Heating: Central, Electric
Home Style: Attached, Two Story
Lot Size: 0.15 Acres
Roof Type: Curved/S-Tile Roof
Taxes: $11,005
Year Built: 1997
Amenities
First Floor Entry
Closet Cabinetry
Cooking Island
Pantry
Vaulted Ceiling(s)
Walk-In Closet(s)
Family Room
Barbeque
Built-In Grill
Open Balcony
Screened Balcony
Feature Descriptions
Appliances: Disposal, Dryer, Electric Range, Refrigerator
Community Features: Clubhouse, Pool, Exercise Room
Crops Included Y/N: No
Days on Site: 1
Door Features: High Impact Doors
Exterior: CBS Construction
Fencimg: Fenced
Flooring: Ceramic Floor
HOA Fee: 588/ Quarterly
Home Warranty Y/N: No
Lease Considered Y/N: No
Listing Terms: All Cash, Conventional, FHA
Lot: Less Than 1/4 Acre Lot
Parcel#: 514030096360
Parking: Driveway
Parking Notes: Driveway
Patio/Porch: Open Balcony, Open Porch, Screened Porch
Pool: Concrete
Property Attached Y/N: No
Property Sub-Type: Single Family Residence
Sewer: Public Sewer
Special View Info: None
Swimming Pool: Yes
Water: Municipal Water
Window: High Impact Windows, Impact Glass
Local Schools
High School: Everglades
Middle School: Glades
Elementary School: Silver Lakes Elem
Listed By / Shown By
Listed By
Agency Name: EXP Realty LLC
Agency Phone: 888-883-8509
Shown By
Agent Name: Deborah Bloomfield, REALTOR
Agent Phone: (917) 952-7994
Agency Title: Realty 100

Estimate Your Payment
Estimated Payment
$ 3,421.73 per month $2,214.44 Principal & Interest $917.08 Property Tax $290.21 Homeowner's InsuranceChange Payment Information


Privacy Policy / DMCA Notice / ADA Accessibility


This site is hosted, designed and copyright
© 1994 - 2026 by
Delta Media Group, Inc. -- Patent Pending --
17444 SW 31st Ct | MLS# A12048195
This single family home located at 17444 SW 31st Ct , Miramar, FL 33029 is currently listed for sale with an asking price of $995,000. This property was built in 1997 and has 5 bedrooms and 4 full baths with 3901 sq. ft. SW 31st Ct is located in the SILVER LAKES PHASE III RE subdivision. Search SILVER LAKES PHASE III RE real estate on dbloomfield.realty100.com today.