DeborahBloomfield, REALTOR

BEDS4
BATHS3 full 2 partial
SQUARE FEET5,372
MLS#B26057845
STATUSActive
PROPERTY TYPEResidential - Single Family
SUBDIVISIONBREAKERS WEST
Property Description
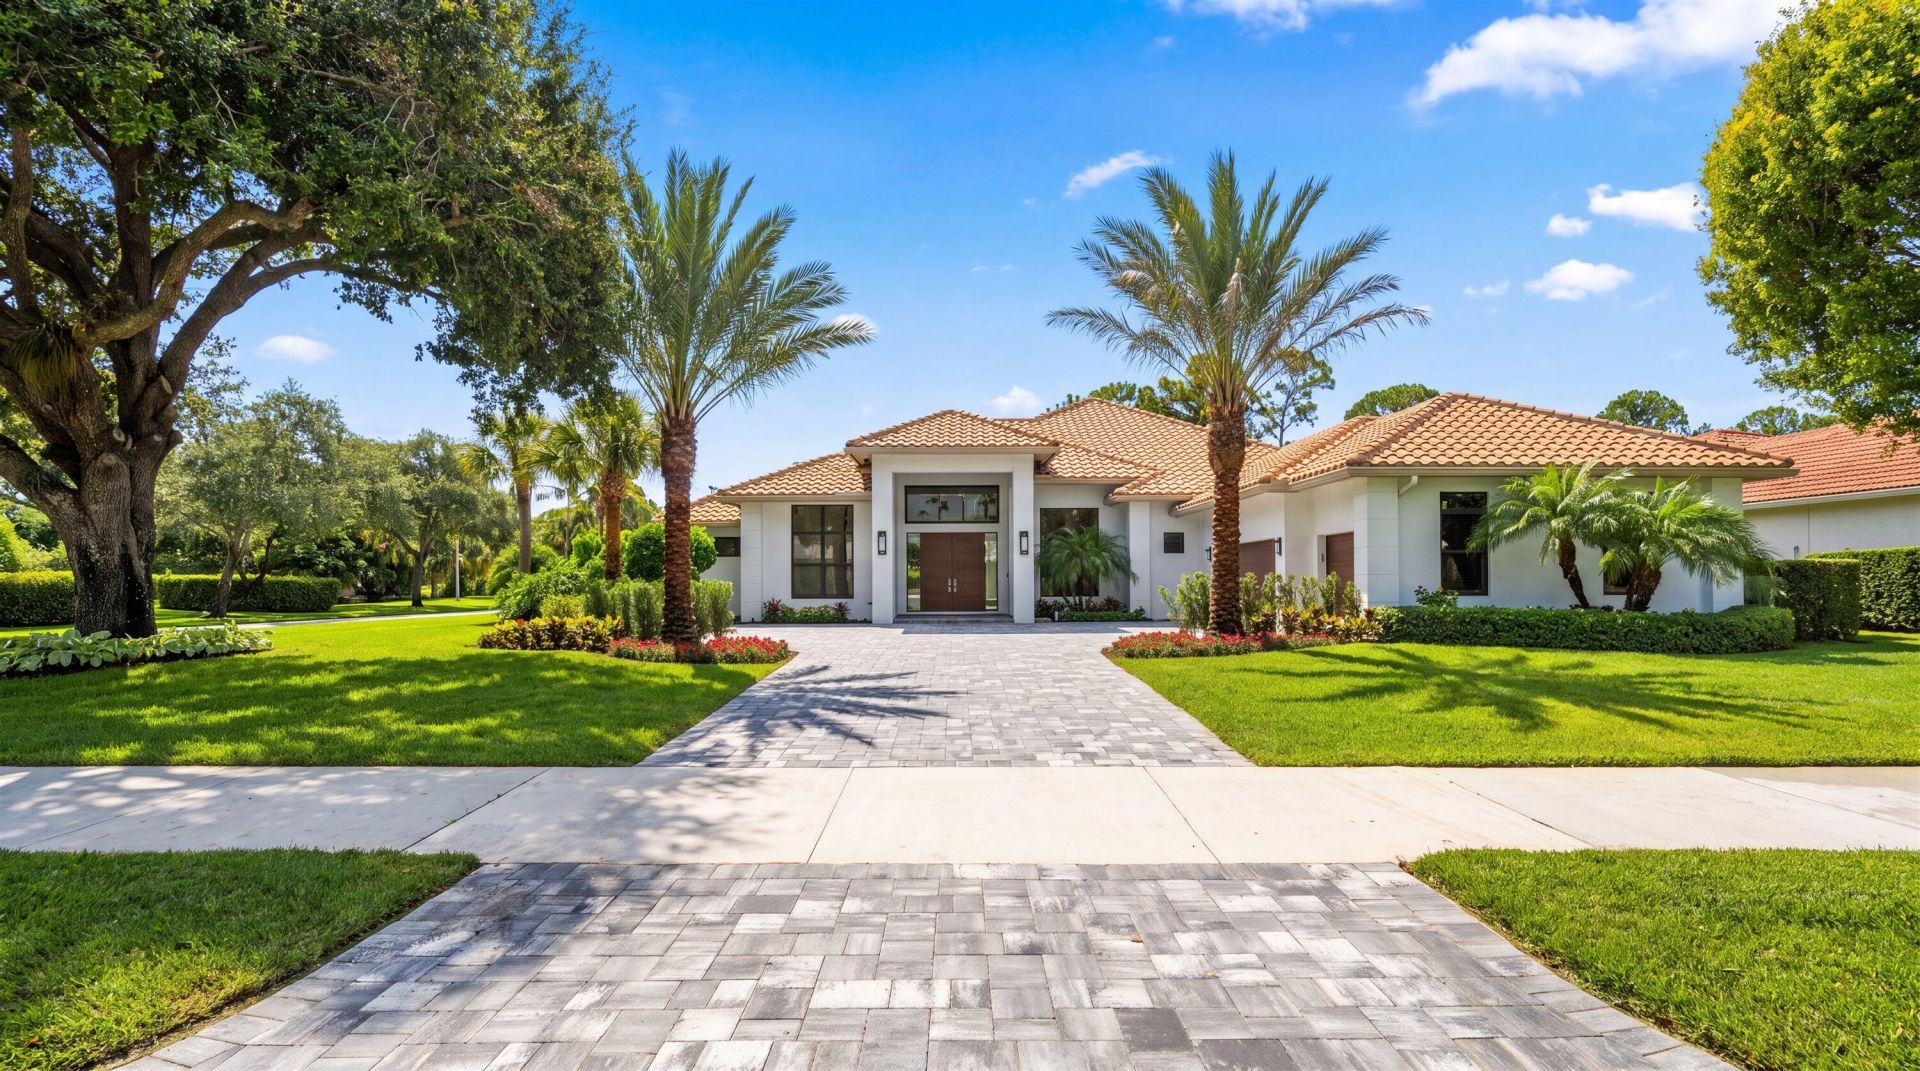
Welcome to this exceptional single-story renovated residence in Breakers West Country Club in West Palm Beach. This 4 bedroom, 3 Full and 2 Half bath home encompasses 3,563 square feet of thoughtfully designed living space, offering comfortable proportions for modern living. The three-car garage provides ample vehicle storage and convenience. Located on the golf course, this 0.59 acre property captures the essence South Florida living with its lush landscaping while maintaining the privacy and sophistication that discerning buyers seek. Finding the rare combination of an updated home with generous square footage in this desirable West Palm Beach community where non-mandatory club memberships are available at either Breakers West or Mayacoo Lakes CC making this home one not to miss!
Property Features
Property Type: Residential - Single Family
Cooling: Central Air, Ceiling Fan(s), Electric, Zoned
Fenced: Yes
Garage: 3 car attached
Heating: Central, Electric, Zoned
Lot Size: 0.59 Acres
Roof Type: Barrel, Concrete
Stories: 1.0
Taxes: $26,707
Year Built: 1994
Amenities
Bar
Central Vacuum
Entrance Foyer
High Ceilings
Kitchen Island
Pantry
Walk-In Closet(s)
Bedroom Layout - Split
Closet Cabinetry
Pull Down Stairs
Roman Tub
Cabana Bath
Storage
Garden
Lighting
Custom Lighting
Summer Kitchen
Pool Bathroom
Feature Descriptions
Appliances: Cooktop, Dryer, Disposal, Dishwasher, ENERGY STAR Qualified Washer, ENERGY STAR Qualified Dryer, Microwave, Oven, Refrigerator, Washer, Electric Cooktop, Wine Refrigerator
Association: The Estates at Breakers West
Association Amenities: Internet Included, Sidewalks, Street Lights, Gated, Security
Association Fee Includes: Cable TV, Internet, Security, Common Areas, Legal/Accounting, Reserve Funds
Exterior: Foam Insulation, CBS
Fencing: Back Yard, Fenced, Gate
Flooring: Ceramic Tile
Furnished: Unfurnished
HOA Fee: $28/ Monthly
Laundry: Inside, Laundry Room, Main Level, Sink
Lot: Corner Lot, On Golf Course, Sidewalks, Landscaped, Oversized Lot
Lot: Corner Lot, On Golf Course, Sidewalks, Landscaped, Oversized Lot
Lot Dimensions: 110 x 221 x123 x 177
Other Equipment: Call Listing Agent, Generator
Parcel#: 00424330040000180
Parking: Driveway, Garage Door Opener, Garage, Attached Garage, Attached
Parking Notes: Driveway, Garage Door Opener, Garage, Attached Garage
Patio/Porch: Patio - Covered, Patio - Open, Patio
Pets Allowed: Yes, Breed Restrictions, Number Limit, Pet Restrictions Possible
Pool: Fenced, Heated, In Ground, Pool/Spa Combo, Equipment Included, Private
Restrictions: Buyer Approval Required, Parking - No Boat, Parking - No Commercial Vehicles, Parking - No RV, Parking -
Security: yes
Security: Carbon Monoxide Detector(s), Gated with Guard, Security Guard, Smoke Detector(s), Security System Owned,
Sewer: Public Sewer
Spa: Yes
Spa: Gunite, Heated
Special View Info: Garden, Pool
Sprinkler: Auto Sprinkler, Zoned Sprinkler
SQFT Living: 3563
Structure Type: House
Swimming Pool: Yes
Total Rooms: 9
Utilities: Cable Available, Electricity Available, Propane, Sewer Connected, Water Connected
Utilities: Cable Available, Electricity Available, Propane, Sewer Connected, Water Connected
Water: Public
Waterfront Features: None
Windows: Single Hung Metal, Sliding
Local Schools
High School: Royal Palm Beach
Middle School: Jeaga
Elementary School: Benoist Farms
Listed By / Shown By
Listed By
Agency Name: Douglas Elliman Wellington
Agency Phone: 561-653-6195
Shown By
Agent Name: Deborah Bloomfield, REALTOR
Agent Phone: (917) 952-7994
Agency Title: Realty 100

Estimate Your Payment
Estimated Payment
$ 10,003.83 per month $6,877.00 Principal & Interest $2,225.58 Property Tax $901.25 Homeowner's InsuranceChange Payment Information


Privacy Policy / DMCA Notice / ADA Accessibility


This site is hosted, designed and copyright
© 1994 - 2026 by
Delta Media Group, Inc. -- Patent Pending --
1712 Mayacoo Lakes Boulevard | MLS# B26057845
This single family home located at 1712 Mayacoo Lakes Boulevard, West Palm Beach, FL 33411 is currently listed for sale with an asking price of $3,090,000. This property was built in 1994 and has 4 bedrooms and 3 full and 2 partial baths with 5372 sq. ft. Mayacoo Lakes Boulevard is located in the BREAKERS WEST subdivision. Search BREAKERS WEST real estate on dbloomfield.realty100.com today.