DeborahBloomfield, REALTOR

BEDS5
BATHS3 full 1 partial
SQUARE FEET4,485
MLS#B26060304
STATUSActive
PROPERTY TYPEResidential - Single Family
SUBDIVISIONFOX RIDGE
Property Description
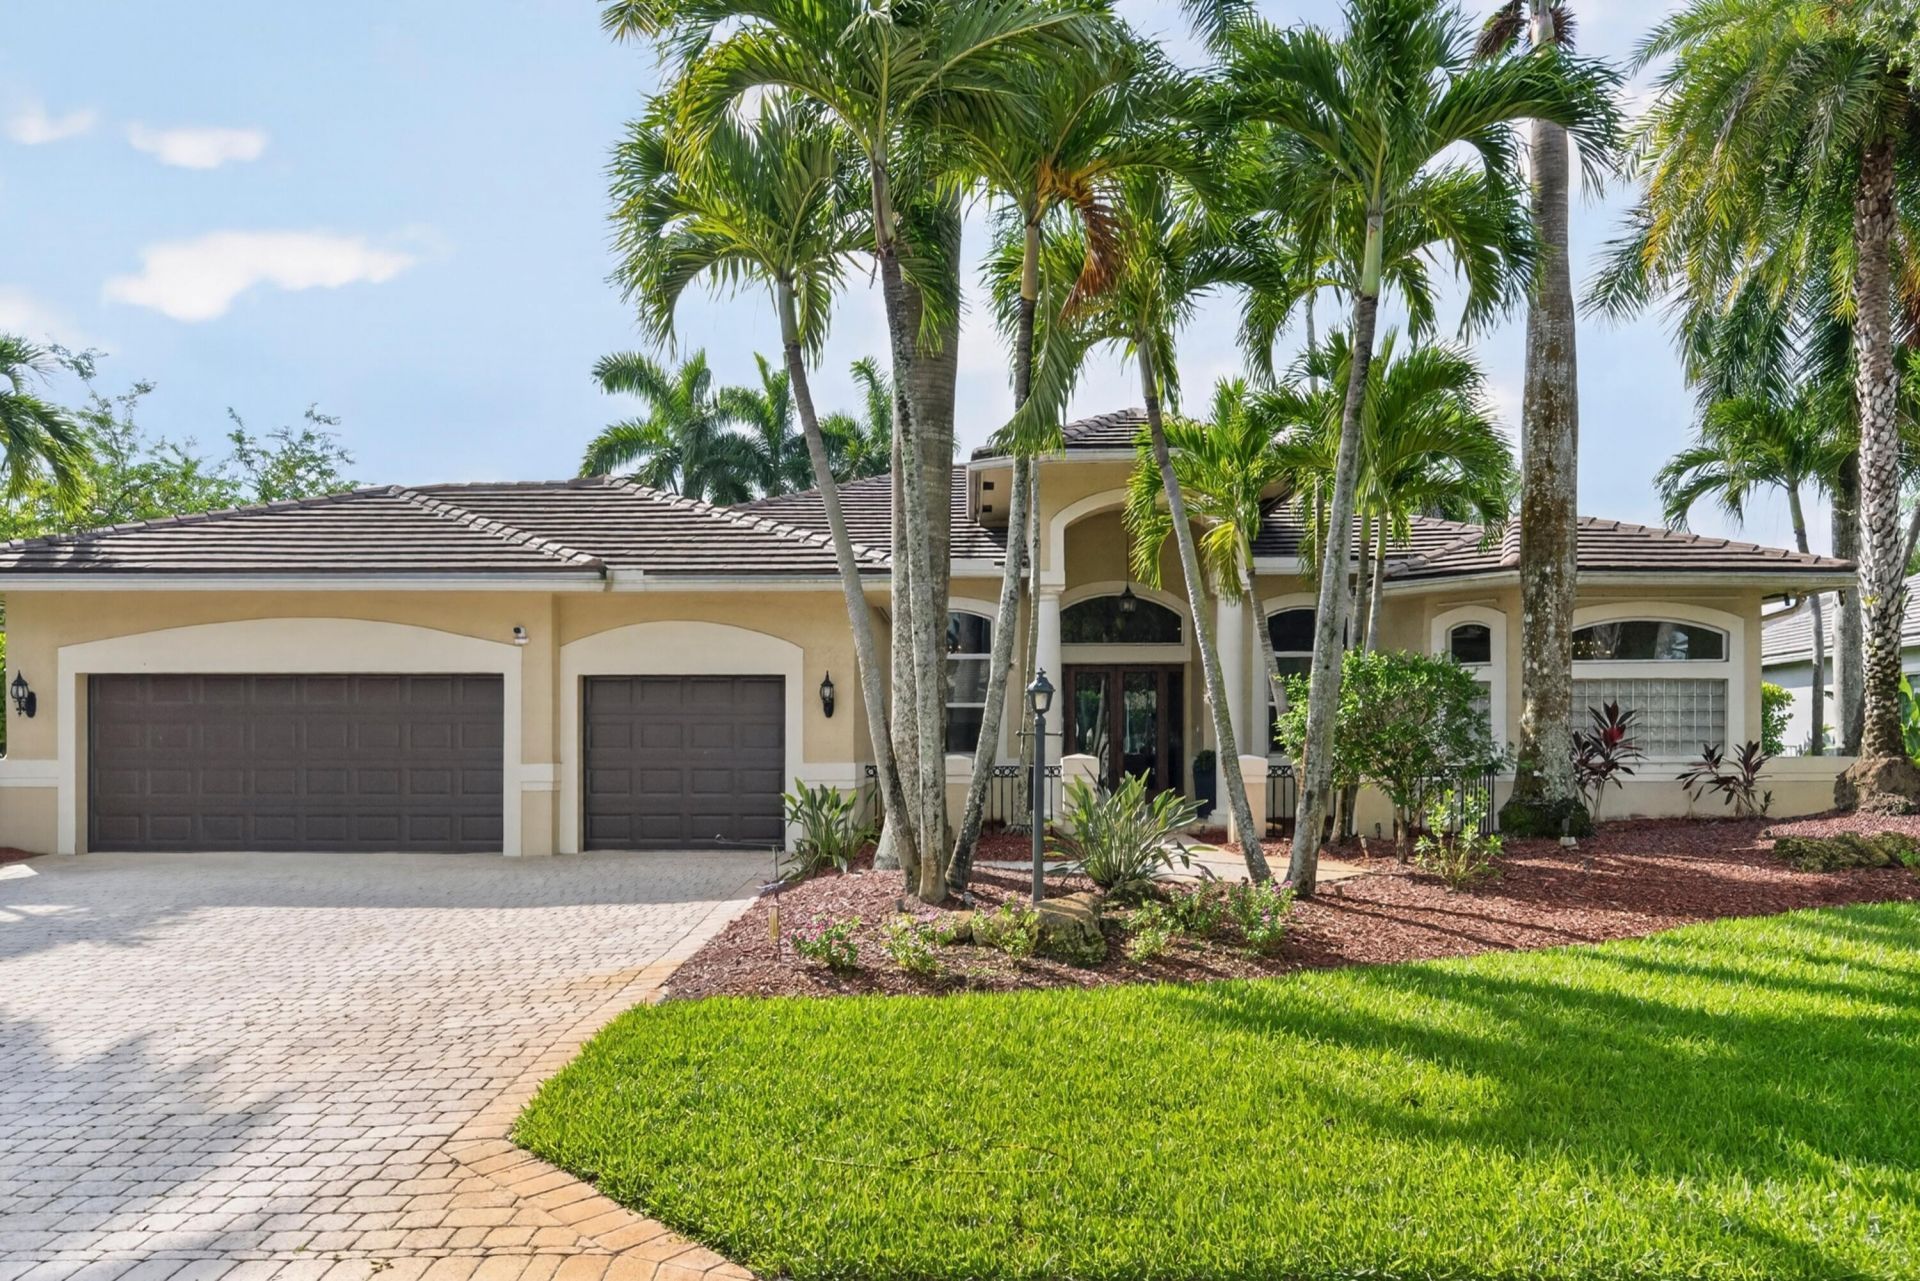
Move right in and enjoy one of Fox Ridge's most beautifully updated homes! Offering more than 3,300 sq ft under air, this sought-after triple-split floor plan features volume ceilings and an abundance of natural light. Every major improvement has already been done, including a NEW ROOF & gutters (2022); IMPACT windows/doors + shutters; new A/C (2021); new water heater (2024); beautiful kitchen w/wood cabinetry, granite countertops & stainless steel appliances; renovated bathrooms; marble flooring in the main living areas & high-end laminate in the bedrooms; plantation shutters; custom playroom; newer washer & dryer; renovated pool, new pool pump & pool heater (2024); fenced yard w/turf; garage gym and more! Guard-gated community with low HOA fees & a short walk to all A-rated schools!
Property Features
Property Type: Residential - Single Family
Cooling: Central Air, Ceiling Fan(s), Electric
Garage: 3 car attached
Heating: Central, Electric
Lot Size: 0.28 Acres
Roof Type: Flat, Tile
Stories: 1.0
Taxes: $20,854
Year Built: 1996
Amenities
Entrance Foyer
High Ceilings
Kitchen Island
Pantry
Walk-In Closet(s)
Bedroom Layout - Three Way Split
Feature Descriptions
Appliances: Electric Water Heater, Dryer, Disposal, Dishwasher, Electric Range, Microwave, Refrigerator, Water Heater, Washer
Association: First Service Residential
Association Amenities: Playground, Tennis Court(s), Maintained Community, Street Lights, Gated, Security
Association Fee Includes: Security, Common Areas
Days on Site: 6
Exterior: Concrete Block - With Stucco
Flooring: Laminate, Marble
Guest House Y/N: No
HOA Fee: $796/ Quarterly
Laundry: Inside, Laundry Room
Lot: Interior Lot
Lot: Interior Lot
Parcel#: 484104040500
Parking: Driveway, Garage Door Opener, Paver Block, Garage, Attached Garage, Attached
Parking Notes: Driveway, Garage Door Opener, Paver Block, Garage, Att
Patio/Porch: Patio - Covered, Patio - Screened, Porch - Open, Patio, Porch
Pets Allowed: Yes, Breed Restrictions
Pool: Heated, In Ground, Salt Water
Restrictions: Other Restrictions, Lease Restrictions
Sewer: Public Sewer
Spa: Yes
Spa: In Ground
Special View Info: Garden
Sprinkler: Auto Sprinkler
SQFT Living: 3306
Structure Type: House
Swimming Pool: Yes
Total Rooms: 3
Utilities: Cable Available
Utilities: Cable Available
Water: Public
Windows: Plantation Shutters
Local Schools
High School: Marjory Stoneman Douglas
Middle School: Westglades
Elementary School: Park Trails
Listed By / Shown By
Listed By
Agency Name: RE/MAX Direct
Agency Phone: 954-426-5400
Shown By
Agent Name: Deborah Bloomfield, REALTOR
Agent Phone: (917) 952-7994
Agency Title: Realty 100

Estimate Your Payment
Estimated Payment
$ 5,009.98 per month $2,893.01 Principal & Interest $1,737.83 Property Tax $379.14 Homeowner's InsuranceChange Payment Information


Privacy Policy / DMCA Notice / ADA Accessibility


This site is hosted, designed and copyright
© 1994 - 2026 by
Delta Media Group, Inc. -- Patent Pending --
10506 NW 66th Street | MLS# B26060304
This single family home located at 10506 NW 66th Street, Parkland, FL 33076 is currently listed for sale with an asking price of $1,299,900. This property was built in 1996 and has 5 bedrooms and 3 full and 1 partial baths with 4485 sq. ft. NW 66th Street is located in the FOX RIDGE subdivision. Search FOX RIDGE real estate on dbloomfield.realty100.com today.